POST, Houston

Lovett Comercial

Consulting / Strategy

Completed

Client

Type

Status

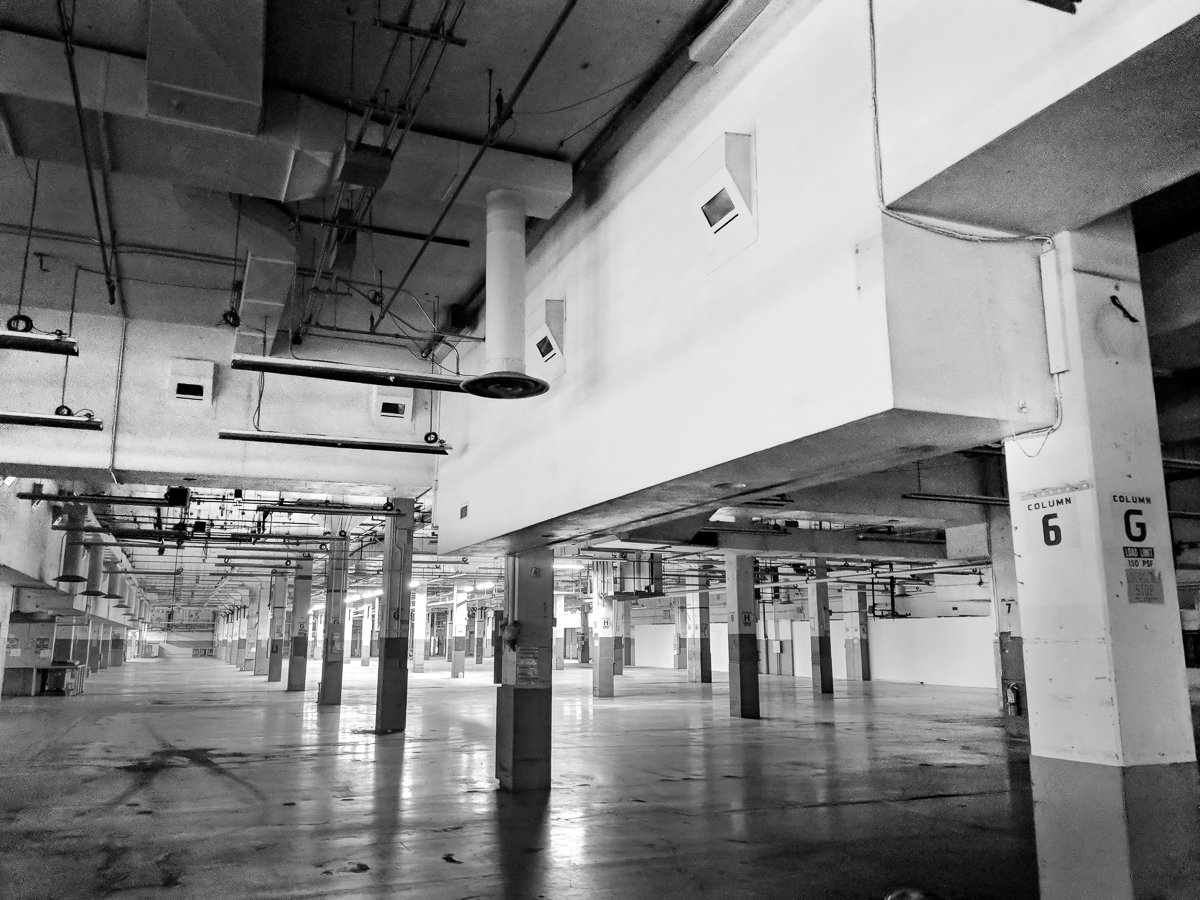
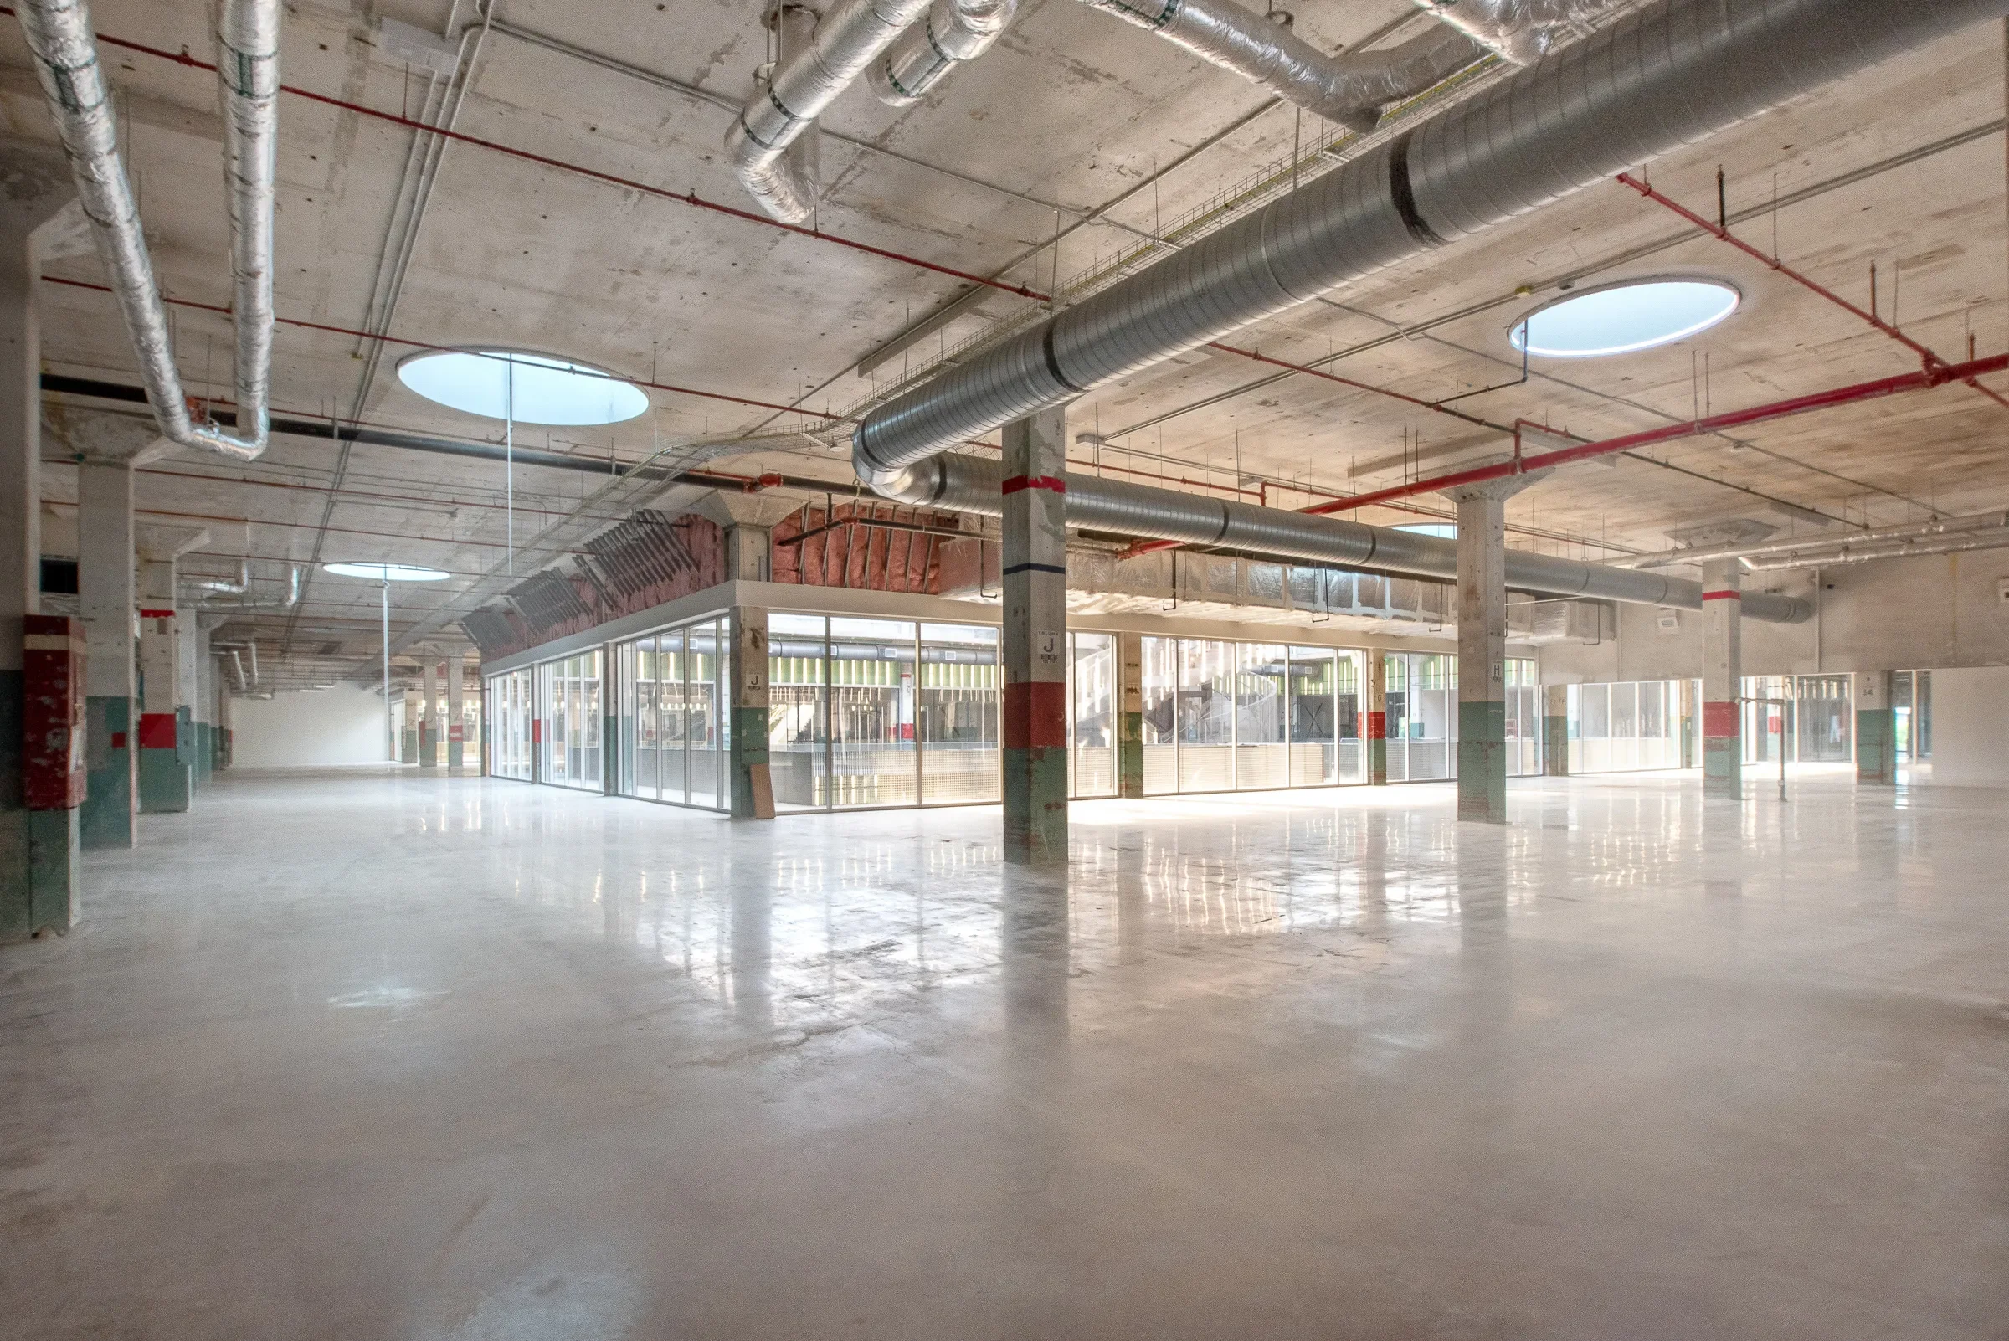
The project transformed a 500,000-square-foot warehouse and office complex in downtown Houston, originally built in 1962 on the site of the city’s former Grand Central Station. Situated at the heart of Houston’s central business district, the building occupies a prominent location among the city’s office towers, theater district, and major civic institutions.

OMA’s vision for the adaptive redevelopment of the 16-acre site balances preservation with surgical interventions. To integrate the site into the fabric of the downtown without dividing it, the project focuses on a series of architectural and circulatory connections. We worked closely with our client and OMA, developing a comprehensive wayfinding strategy across multiple scales and locations.
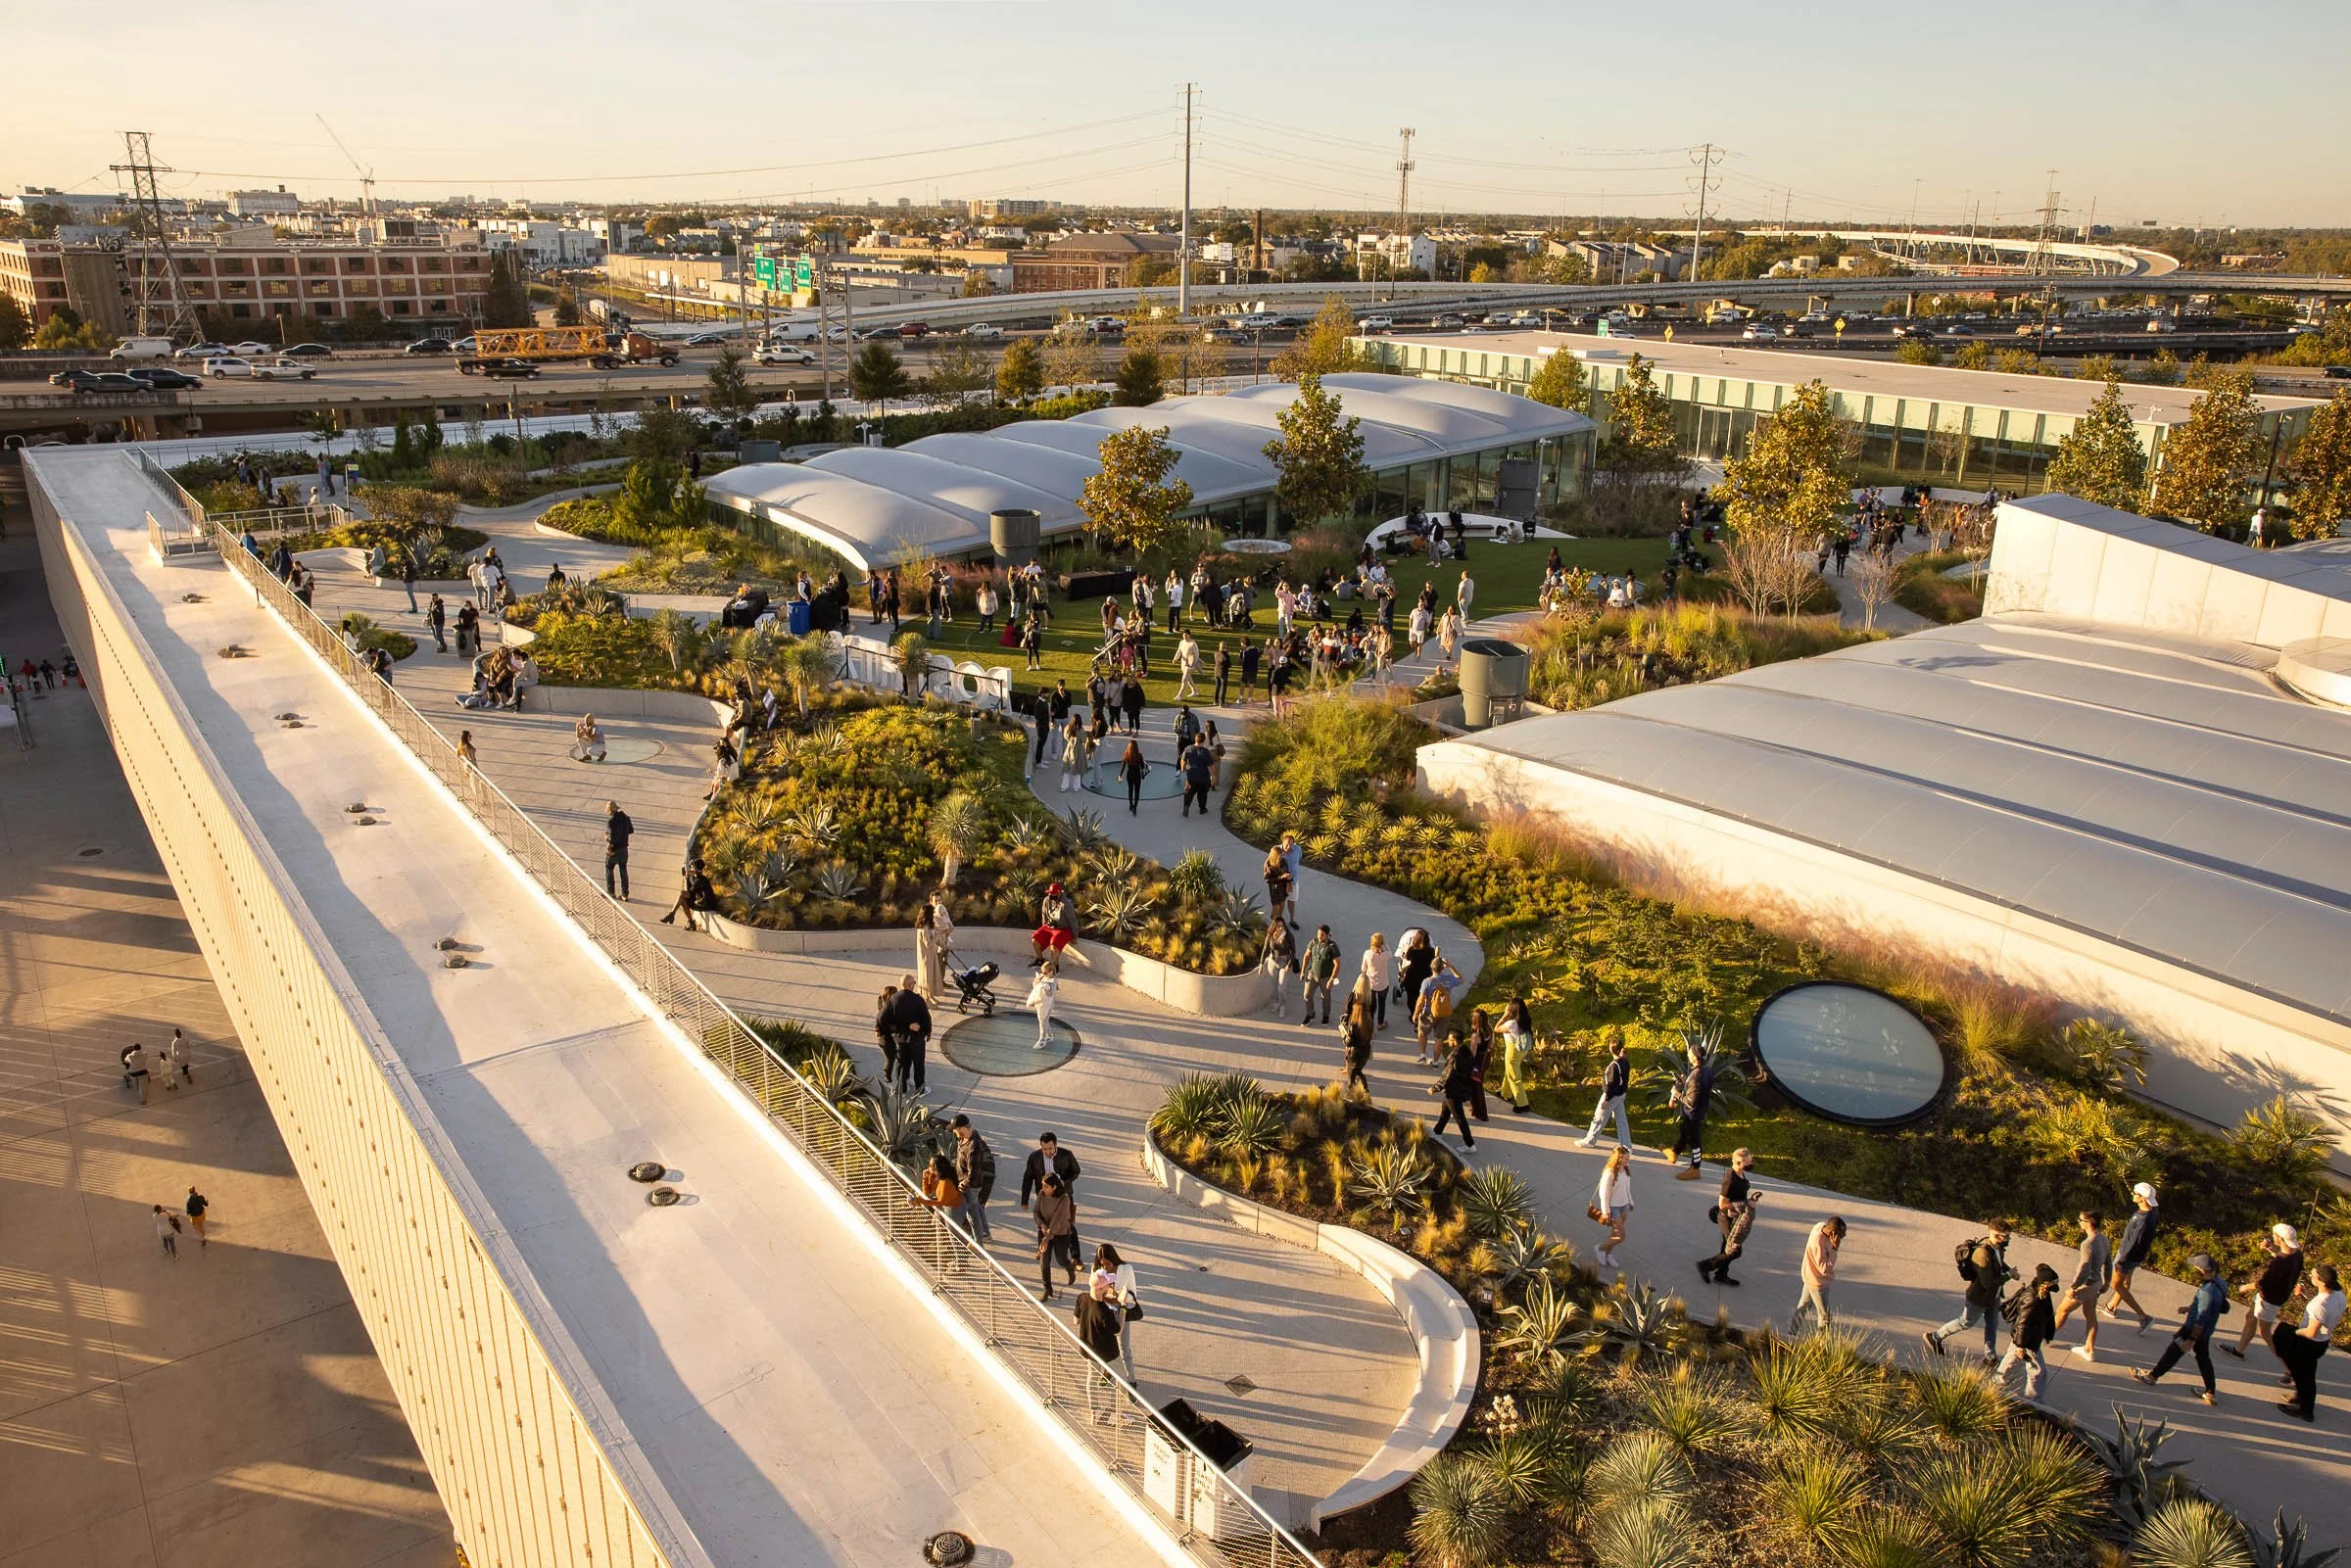
An aerial view of a modern outdoor urban park with many people walking, sitting, and socializing among landscaped gardens, pathways, and glass structures, with highways and city buildings in the background.
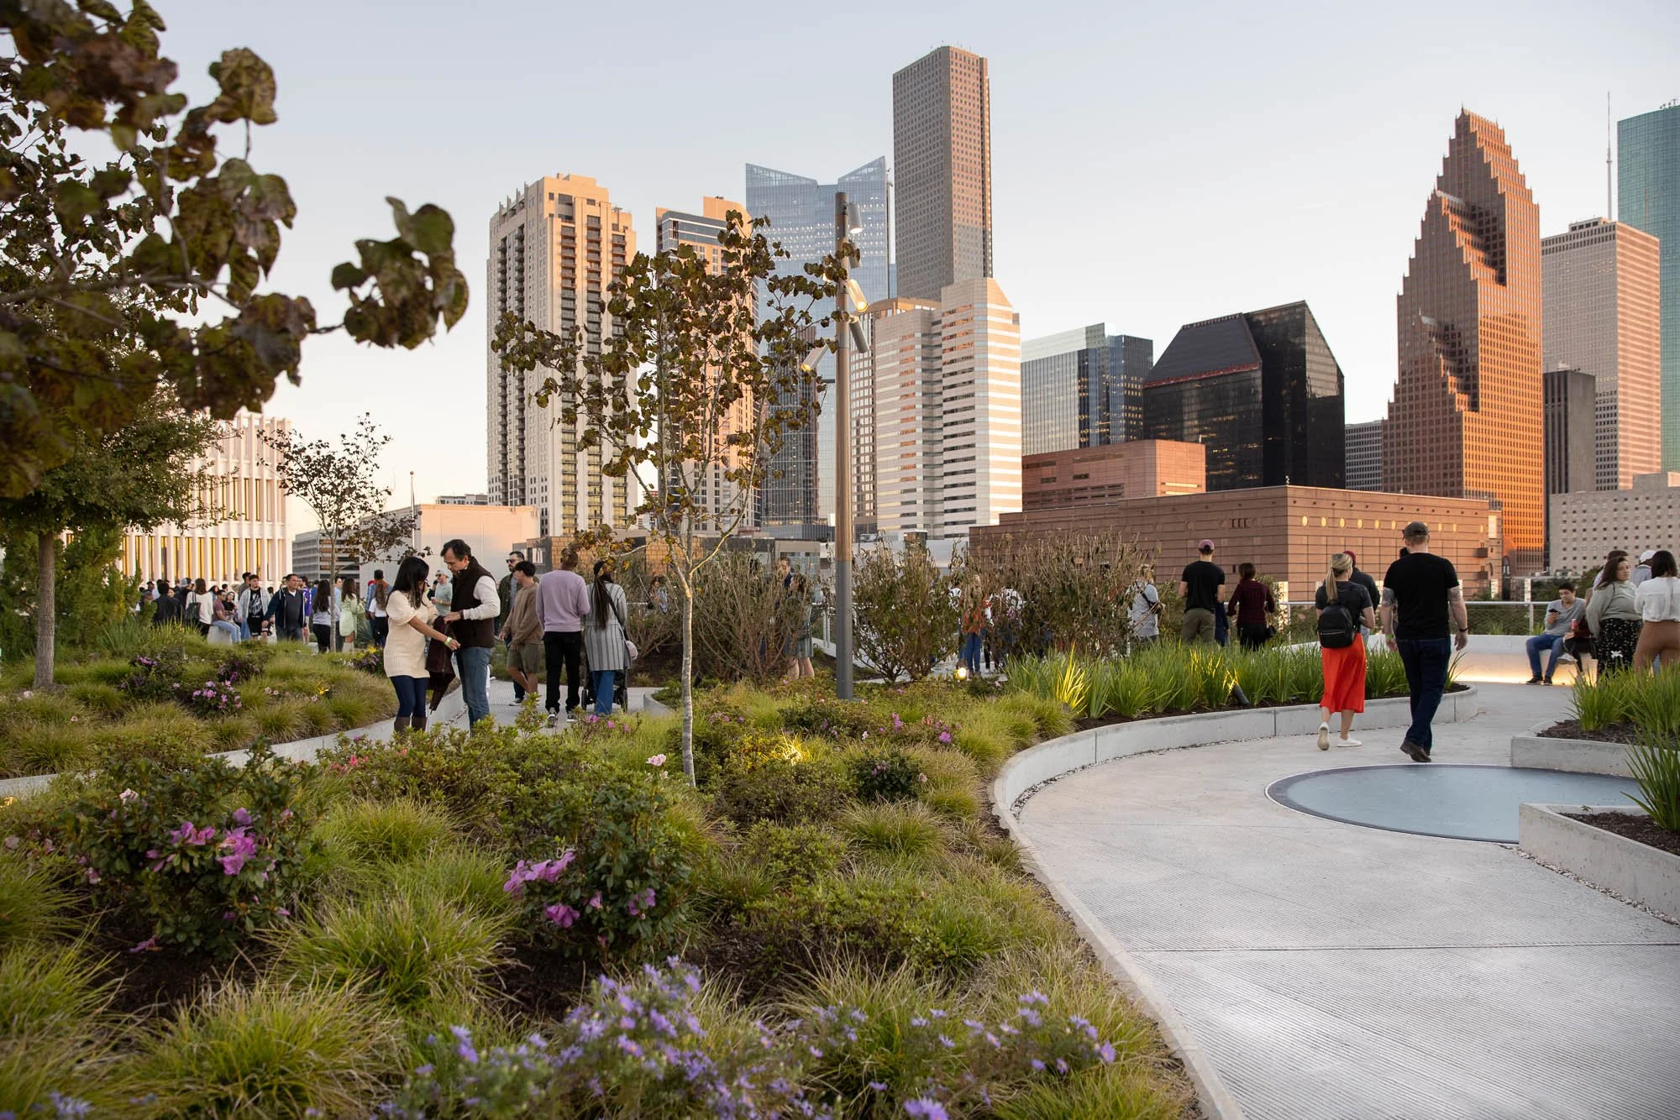
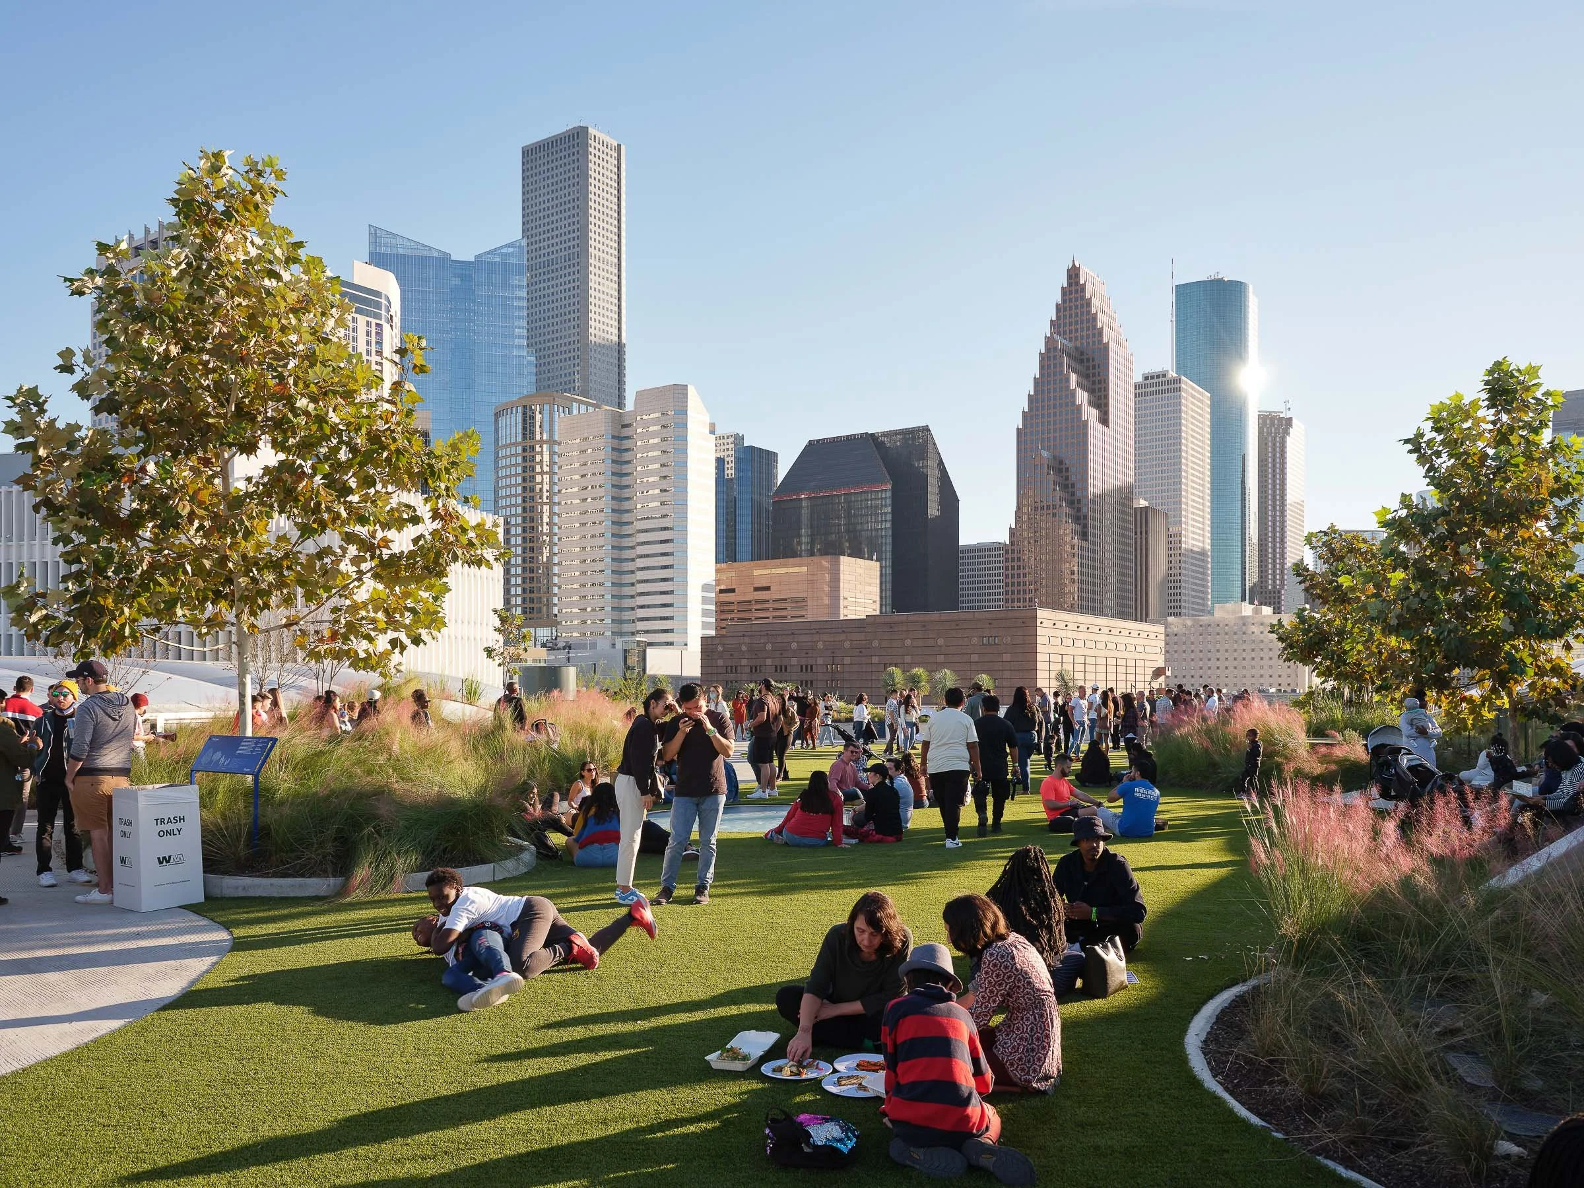
People gathering in a city park with tall skyscrapers in the background on a sunny day, some sitting on the grass and others walking.
Empty parking garage with concrete columns and pipes, no vehicles or people visible.
An empty indoor industrial space or parking garage with concrete floors, ceiling, and supporting columns. Exposed ducts, pipes, and circular skylights are visible on the ceiling.
A city park with people walking and socializing, with tall skyscrapers in the background during sunset.
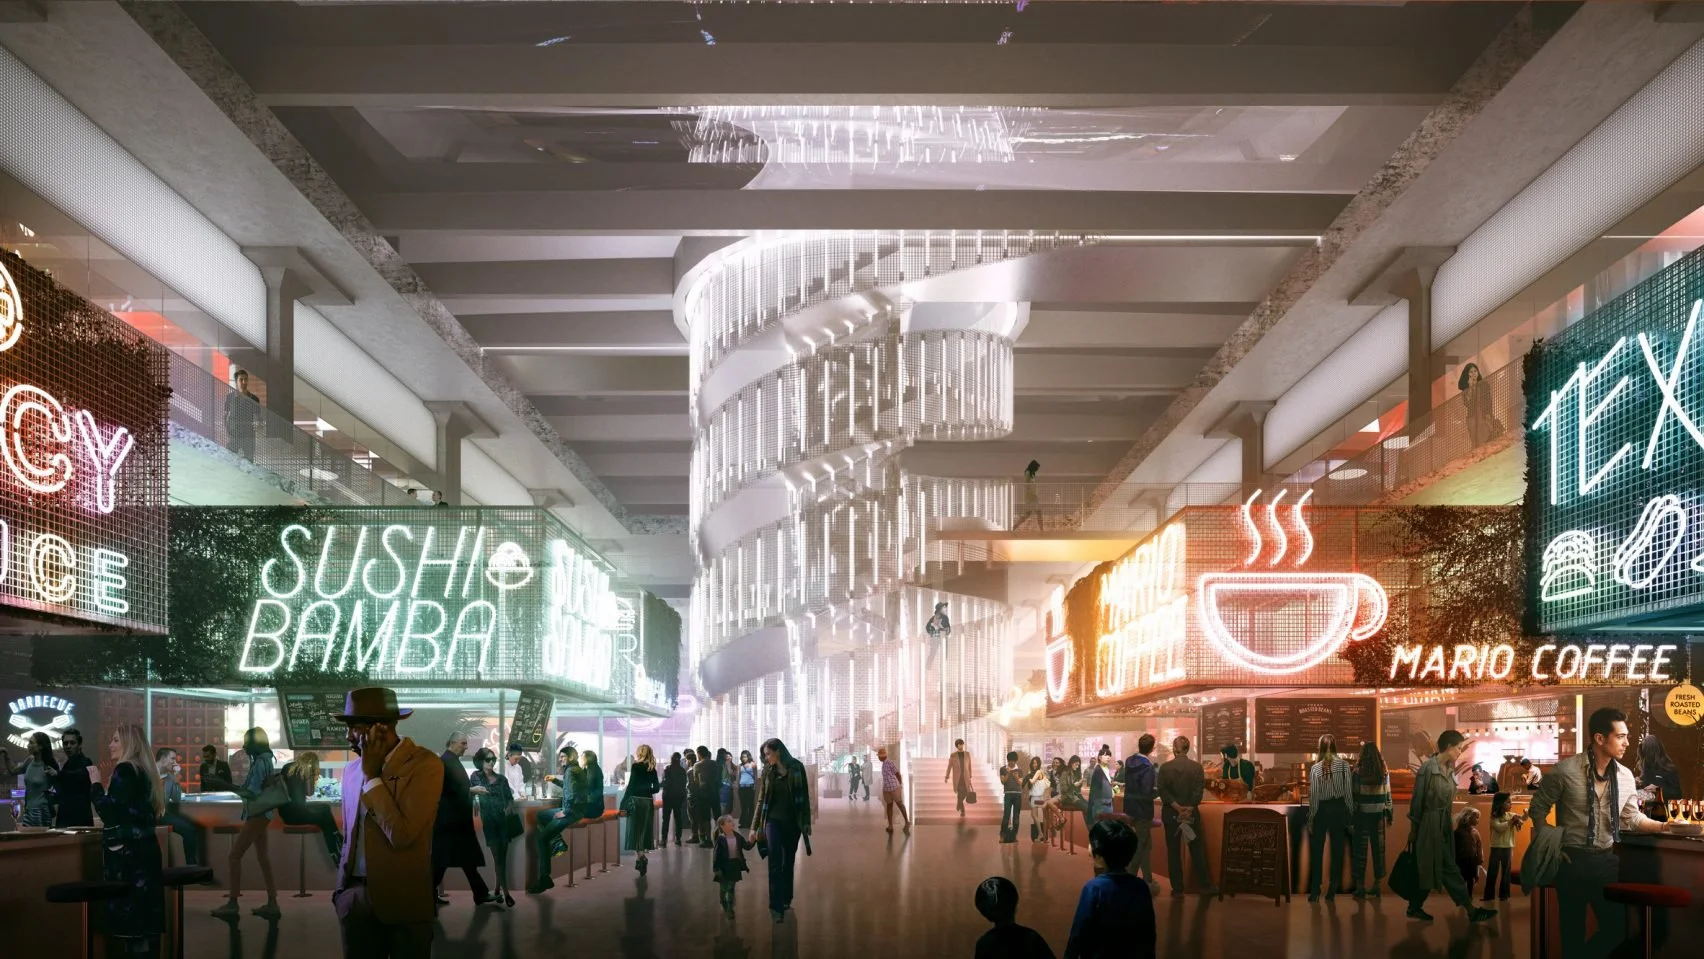
A busy indoor marketplace or food hall with neon signs for various food vendors, including sushi, burgers, and coffee. The space has a modern design with a large, spiraling staircase in the center, multiple levels, and people walking, sitting, and shopping.

Project completed with MTWTF.