Glassworks, New York City

ASH NYC

Commercial / Redevelopment

Completed

Client

Type

Status

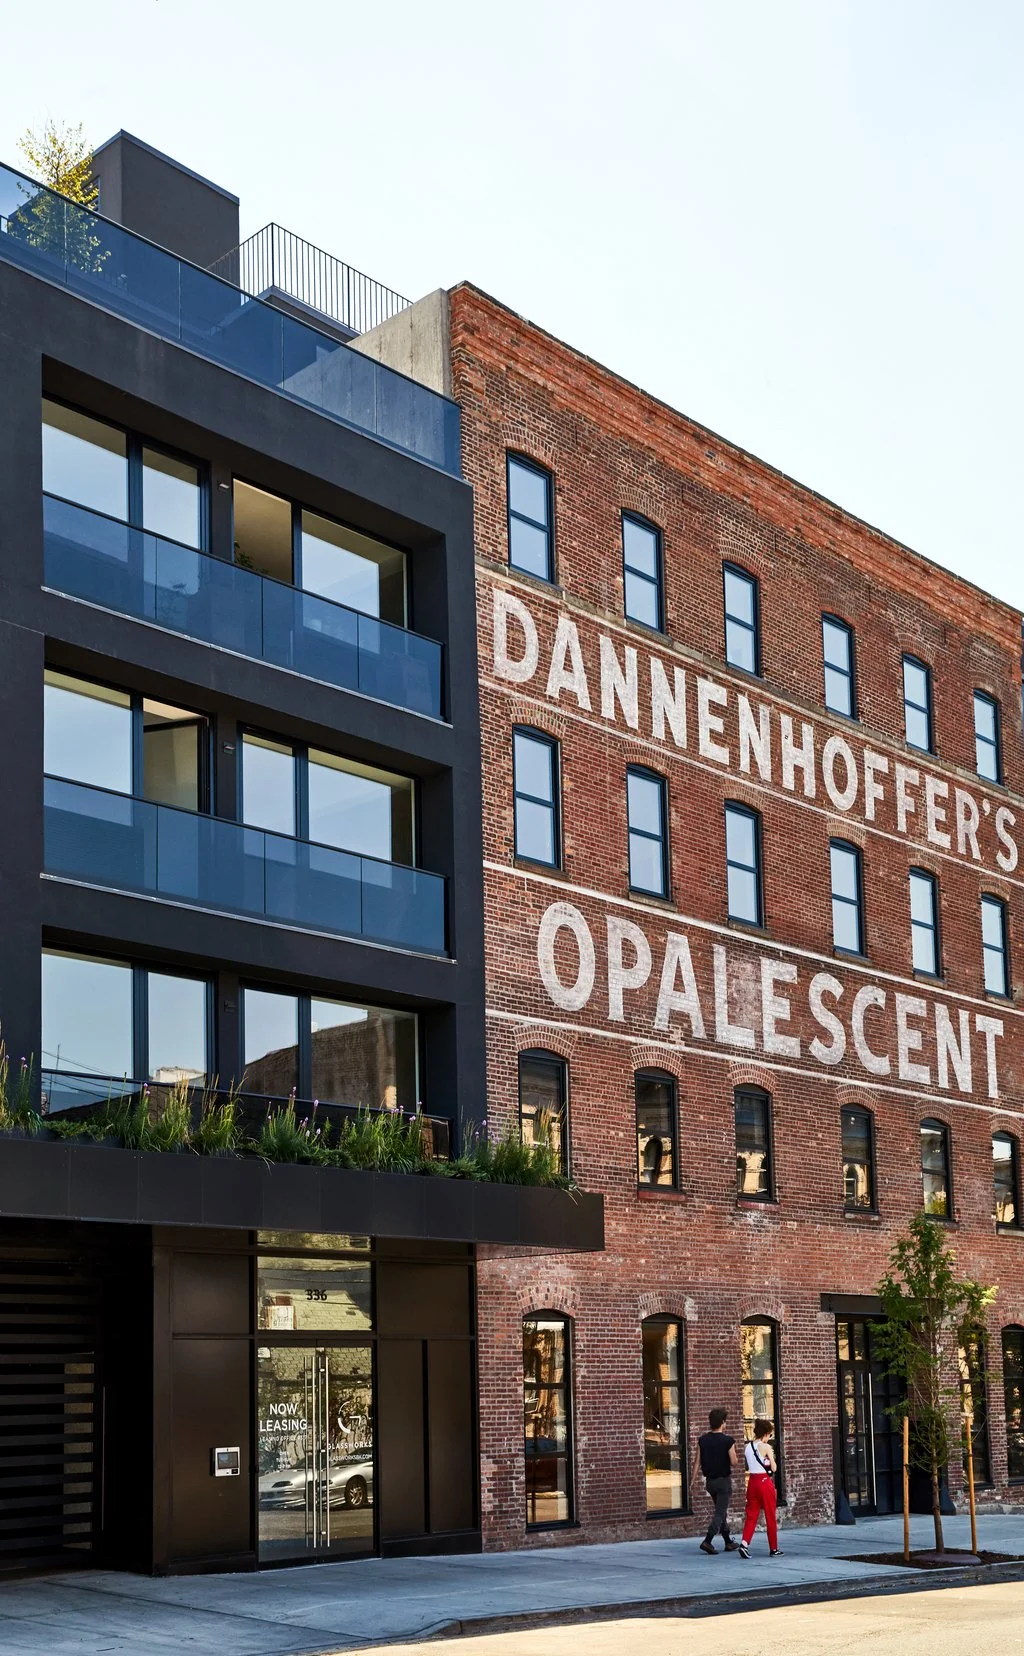
Glassworks is the adaptive reuse and transformation of a nineteenth-century glass manufactory in Brooklyn’s Bushwick neighborhood, integrating new residential units and a historic industrial site. The 77,000 square foot property includes the design of sixty-three luxury rental units, shared amenity spaces, semi-private interior courtyards, and a landscaped roof terrace. 

Our work focused on the comprehensive renovation and integration of two new construction projects and existing factory building into a single commercial redevelopment. The late nineteenth century glass factory is centered on the site and houses a new entry, central stair, and residential apartments.
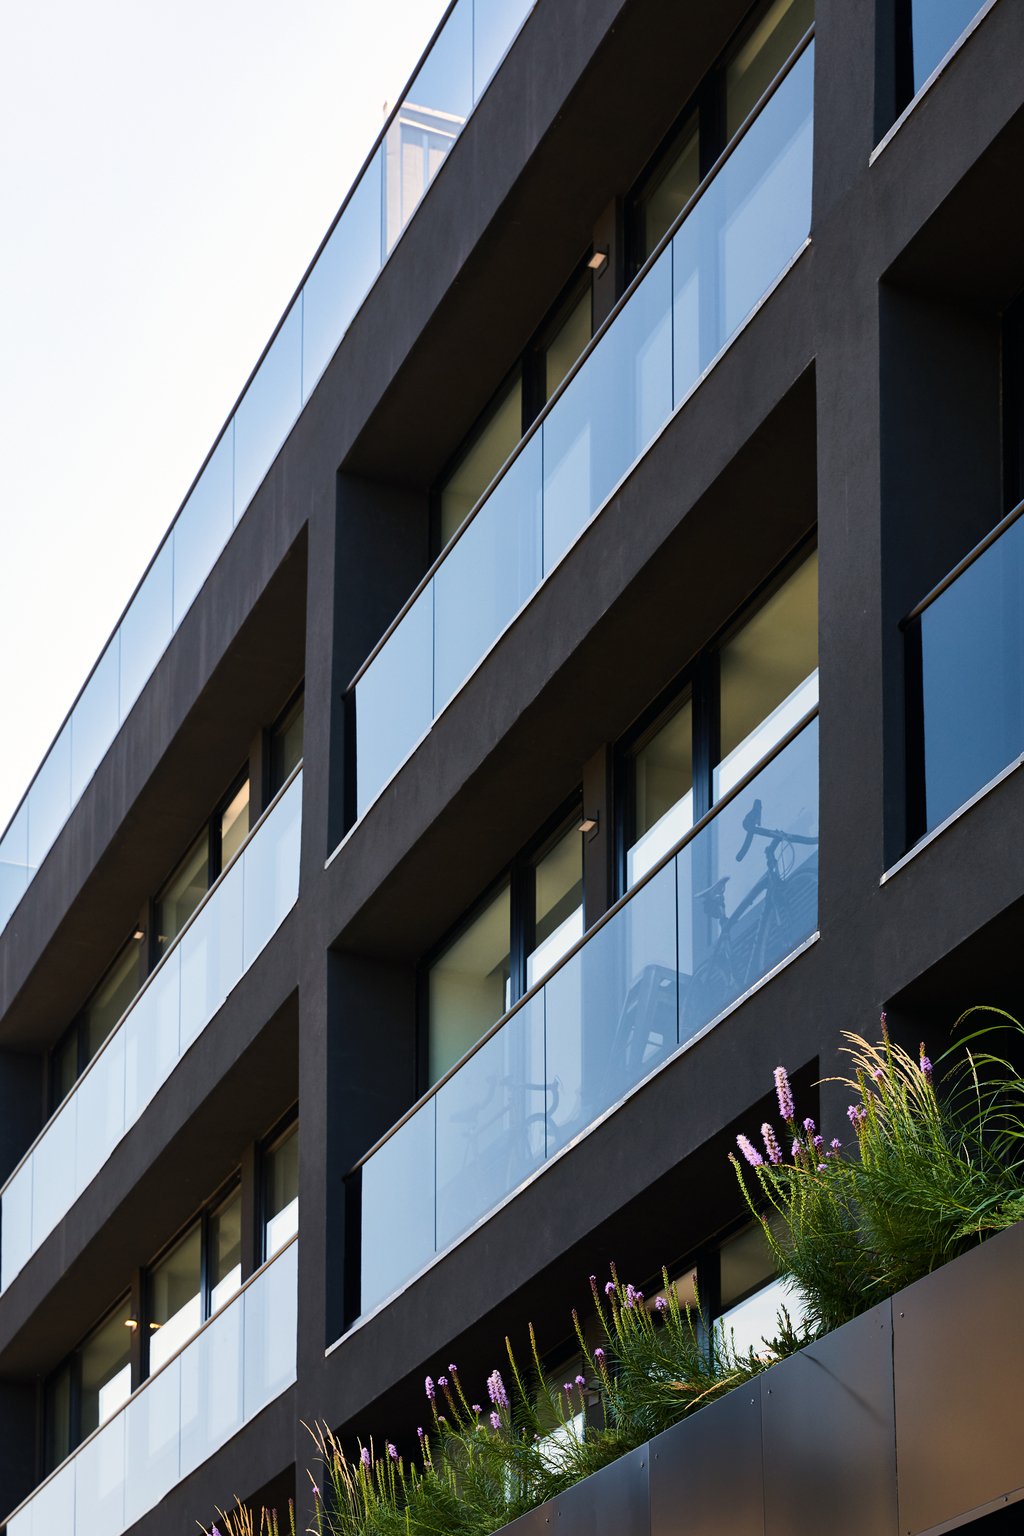
Modern apartment building with glass balconies and some purple flowers in planters at the bottom
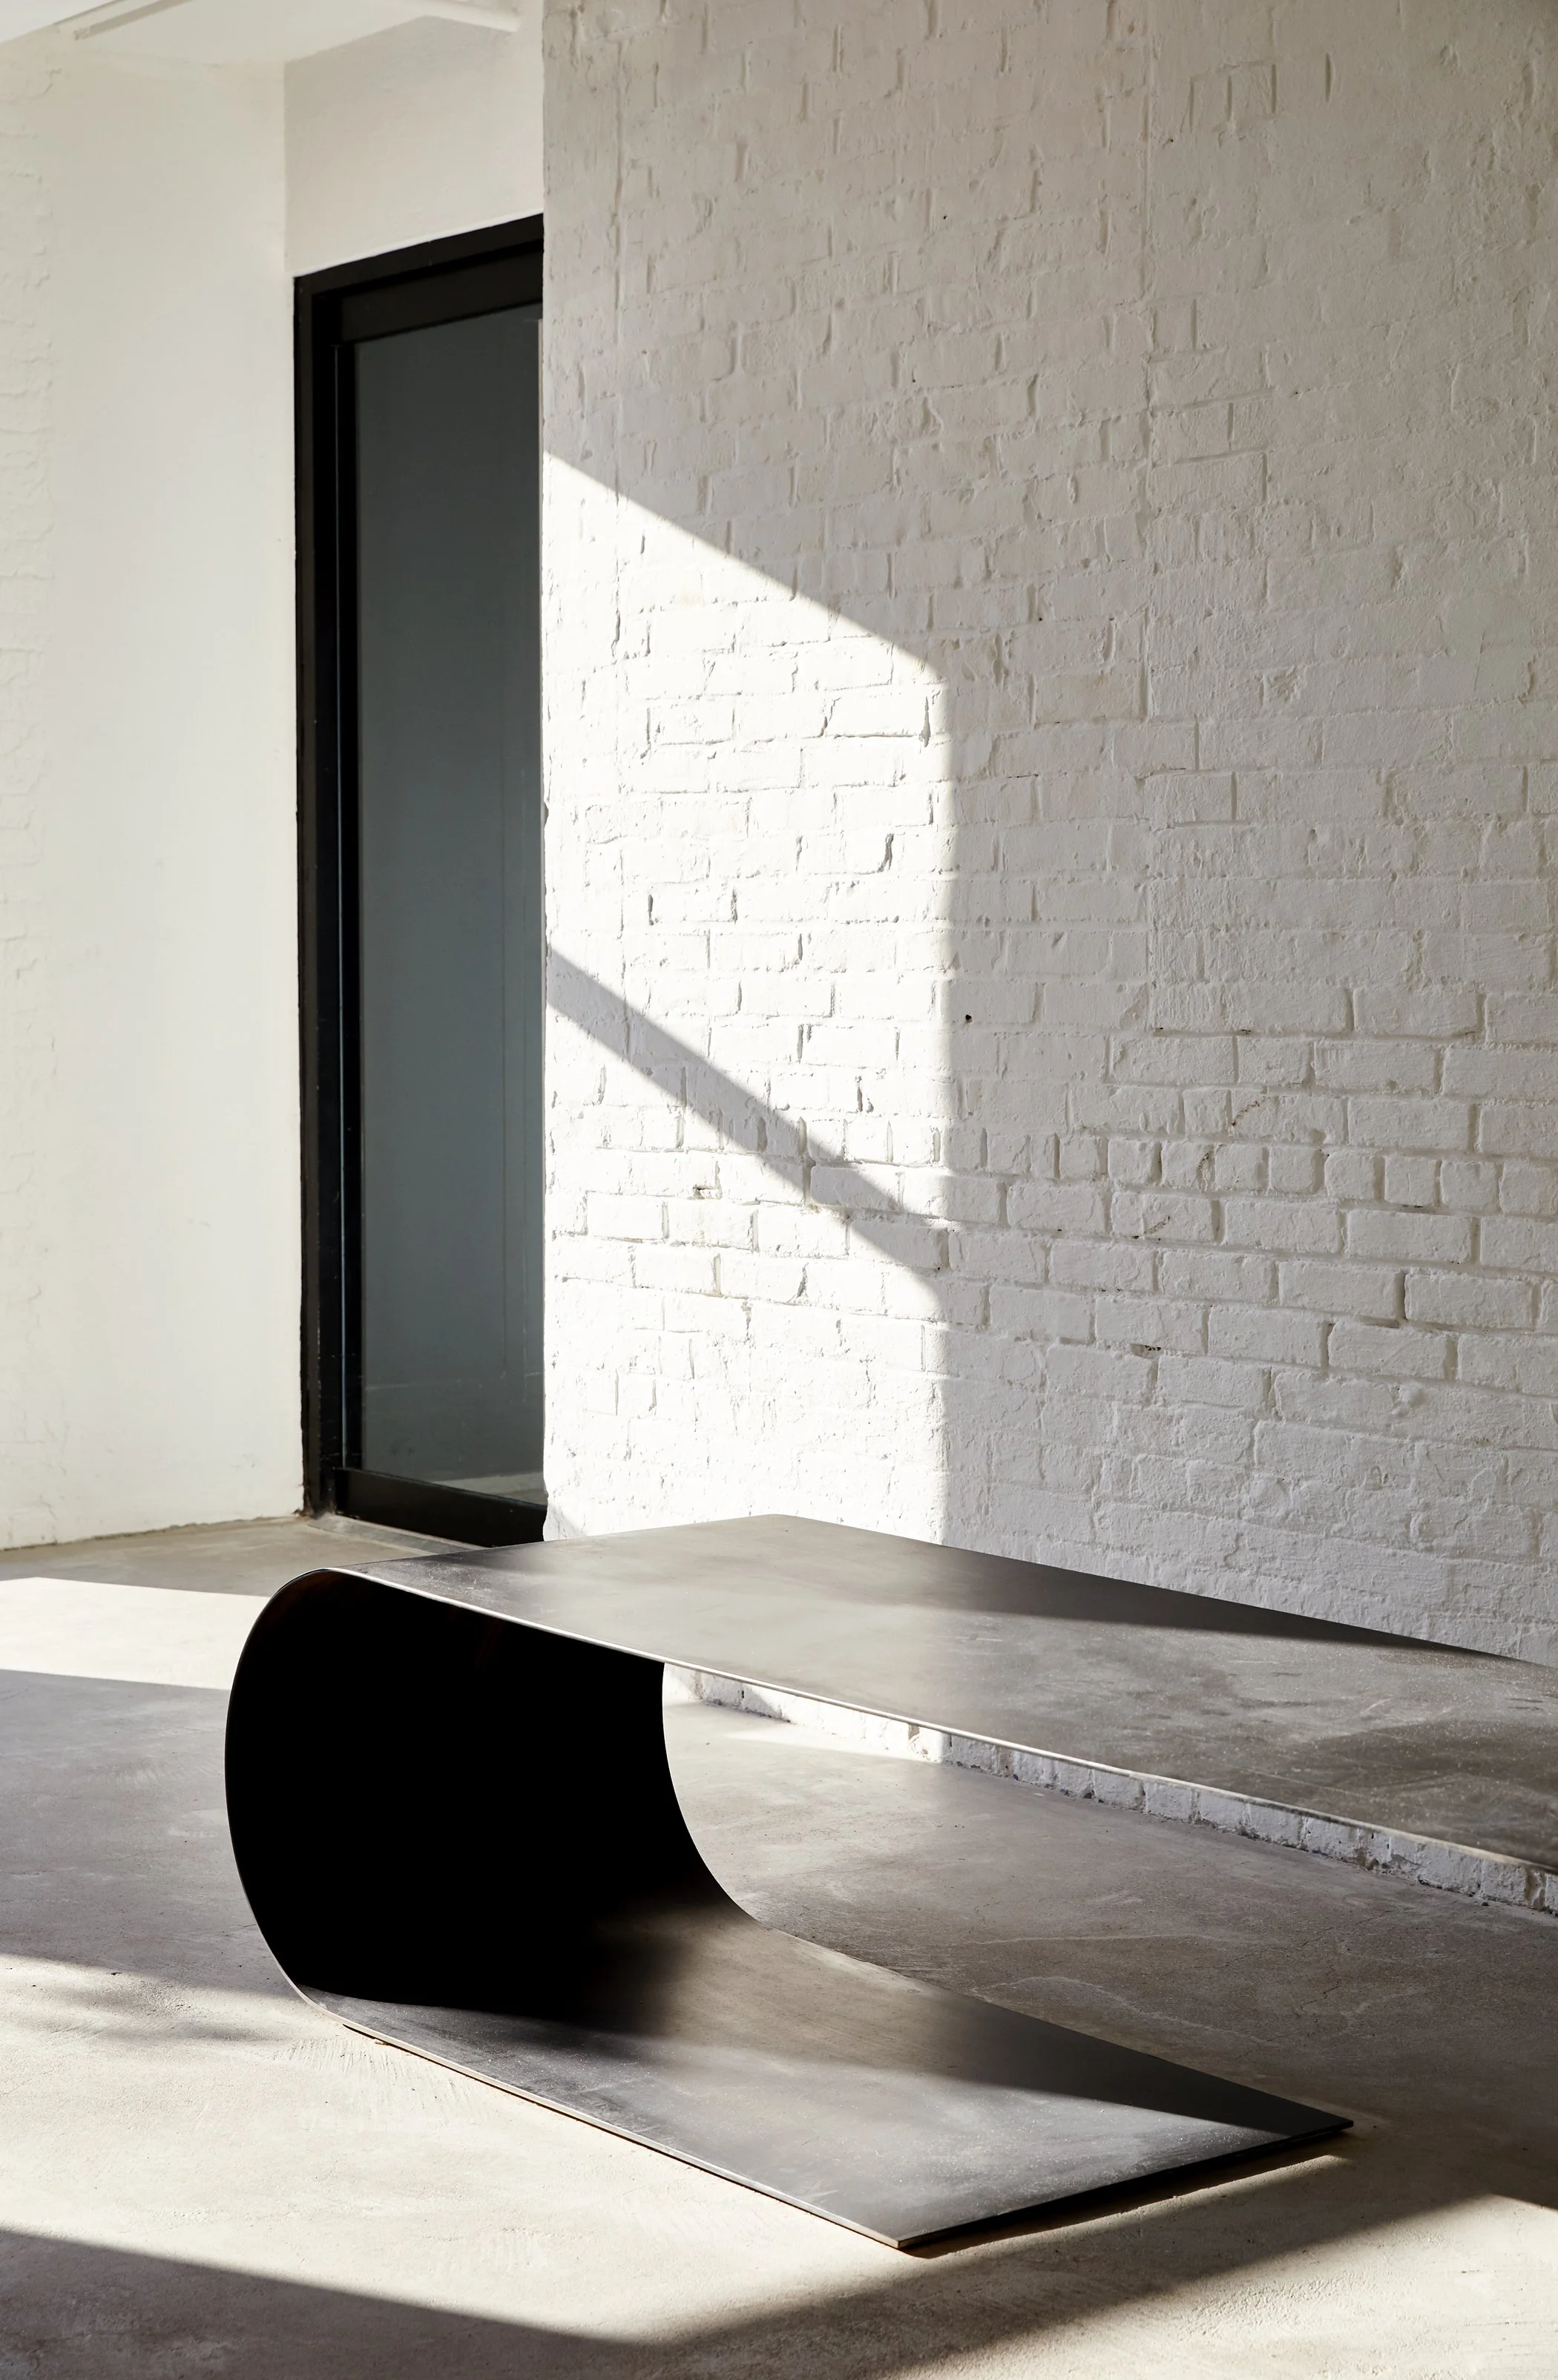
Modern minimalist interior with white brick wall, black elevator door, black curved bench, and concrete floor.
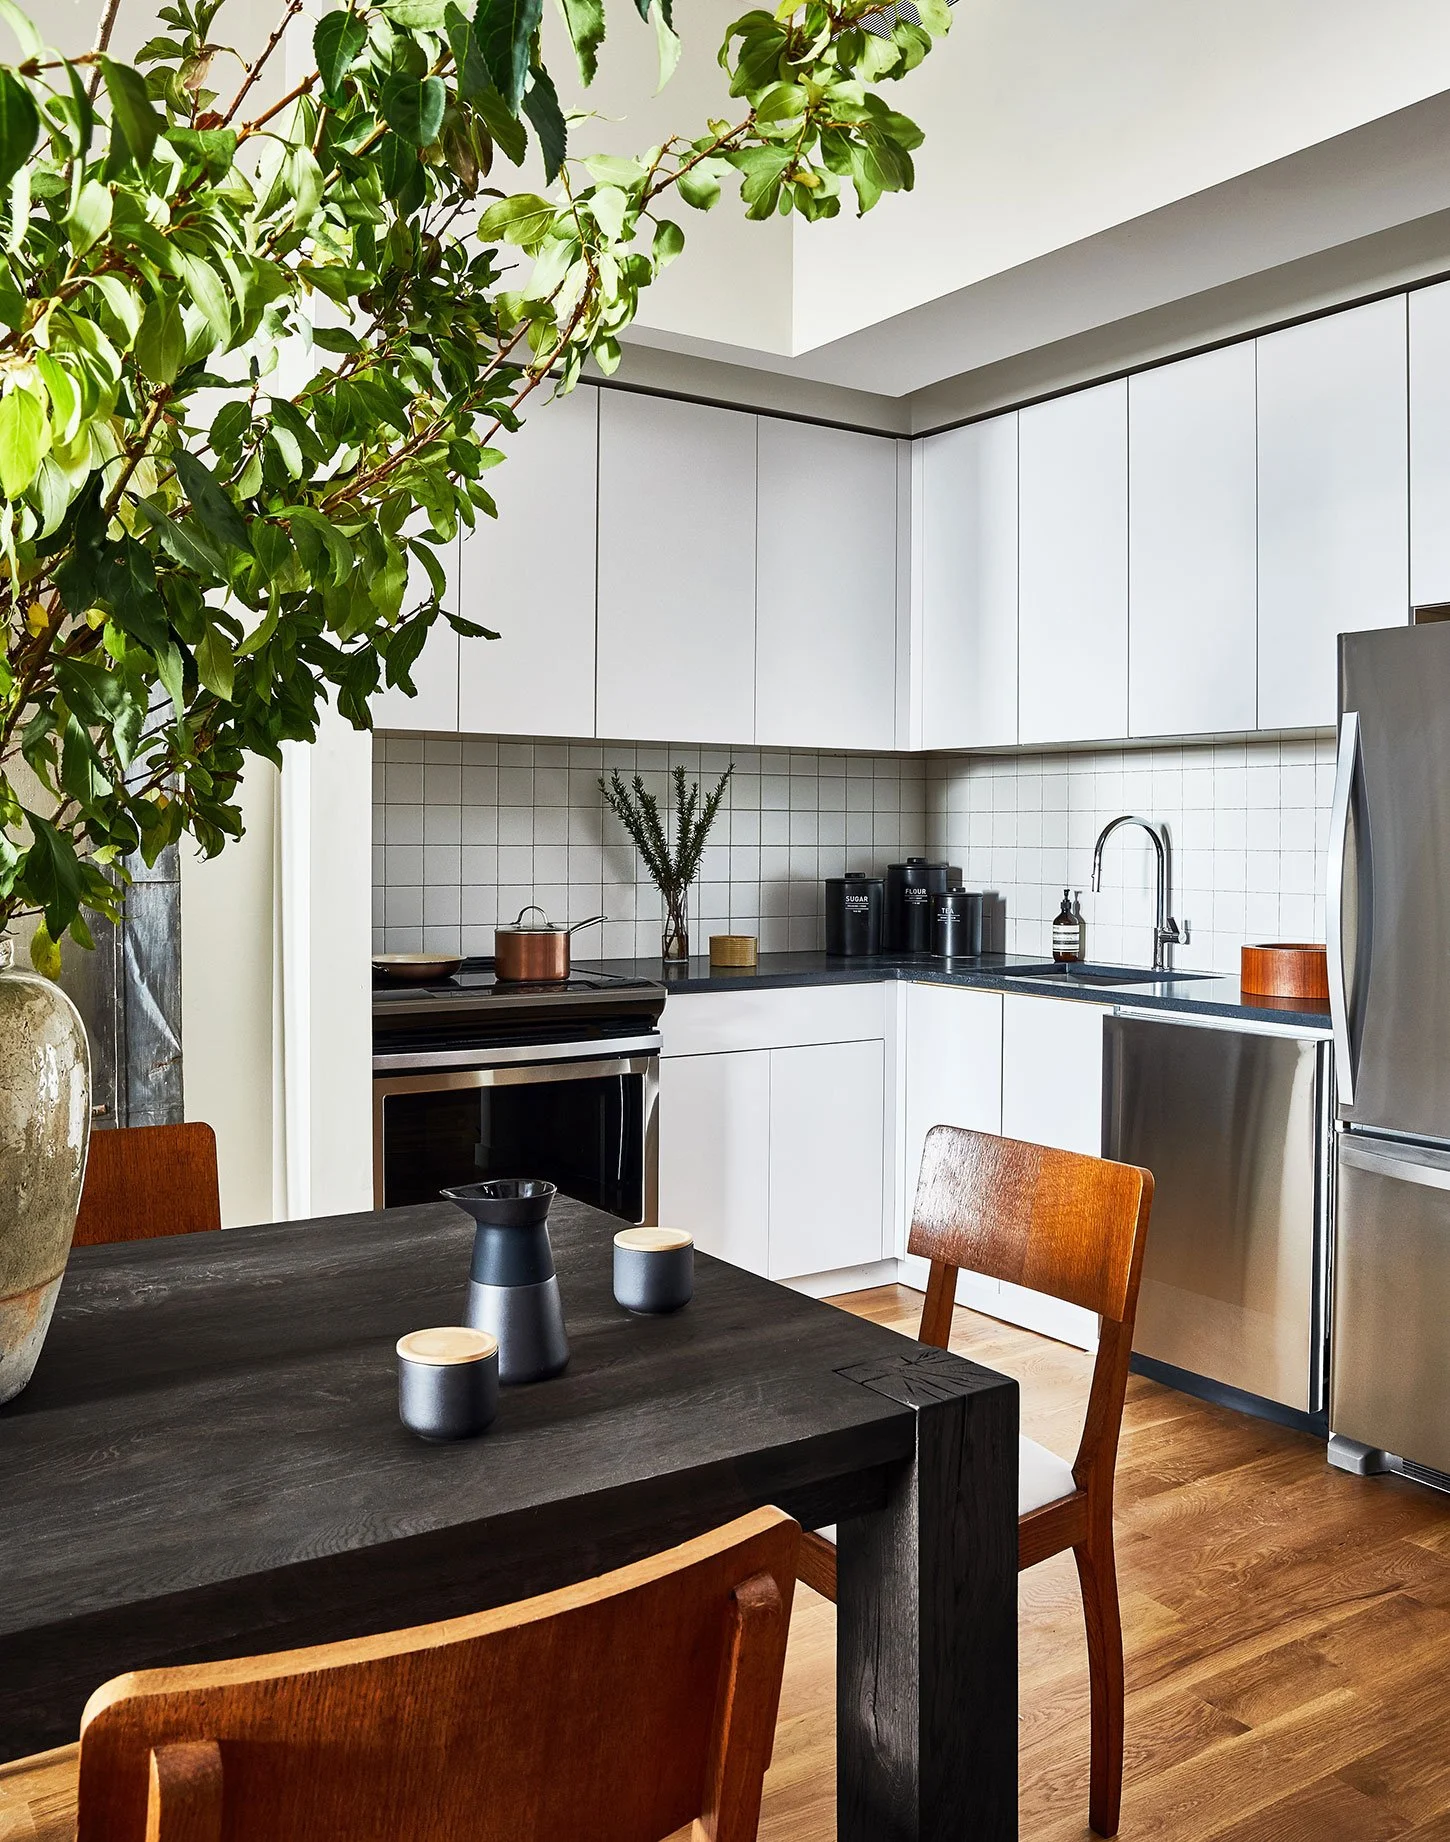
A modern kitchen with white cabinets, black countertops, a stainless steel refrigerator, a black stove with copper pots, and a black tile backsplash. There is a large green leafy plant in a rustic vase on the dining table, which is dark wood with matching chairs. Decorative black and beige containers and a small glass bottle are on the counter near the sink.
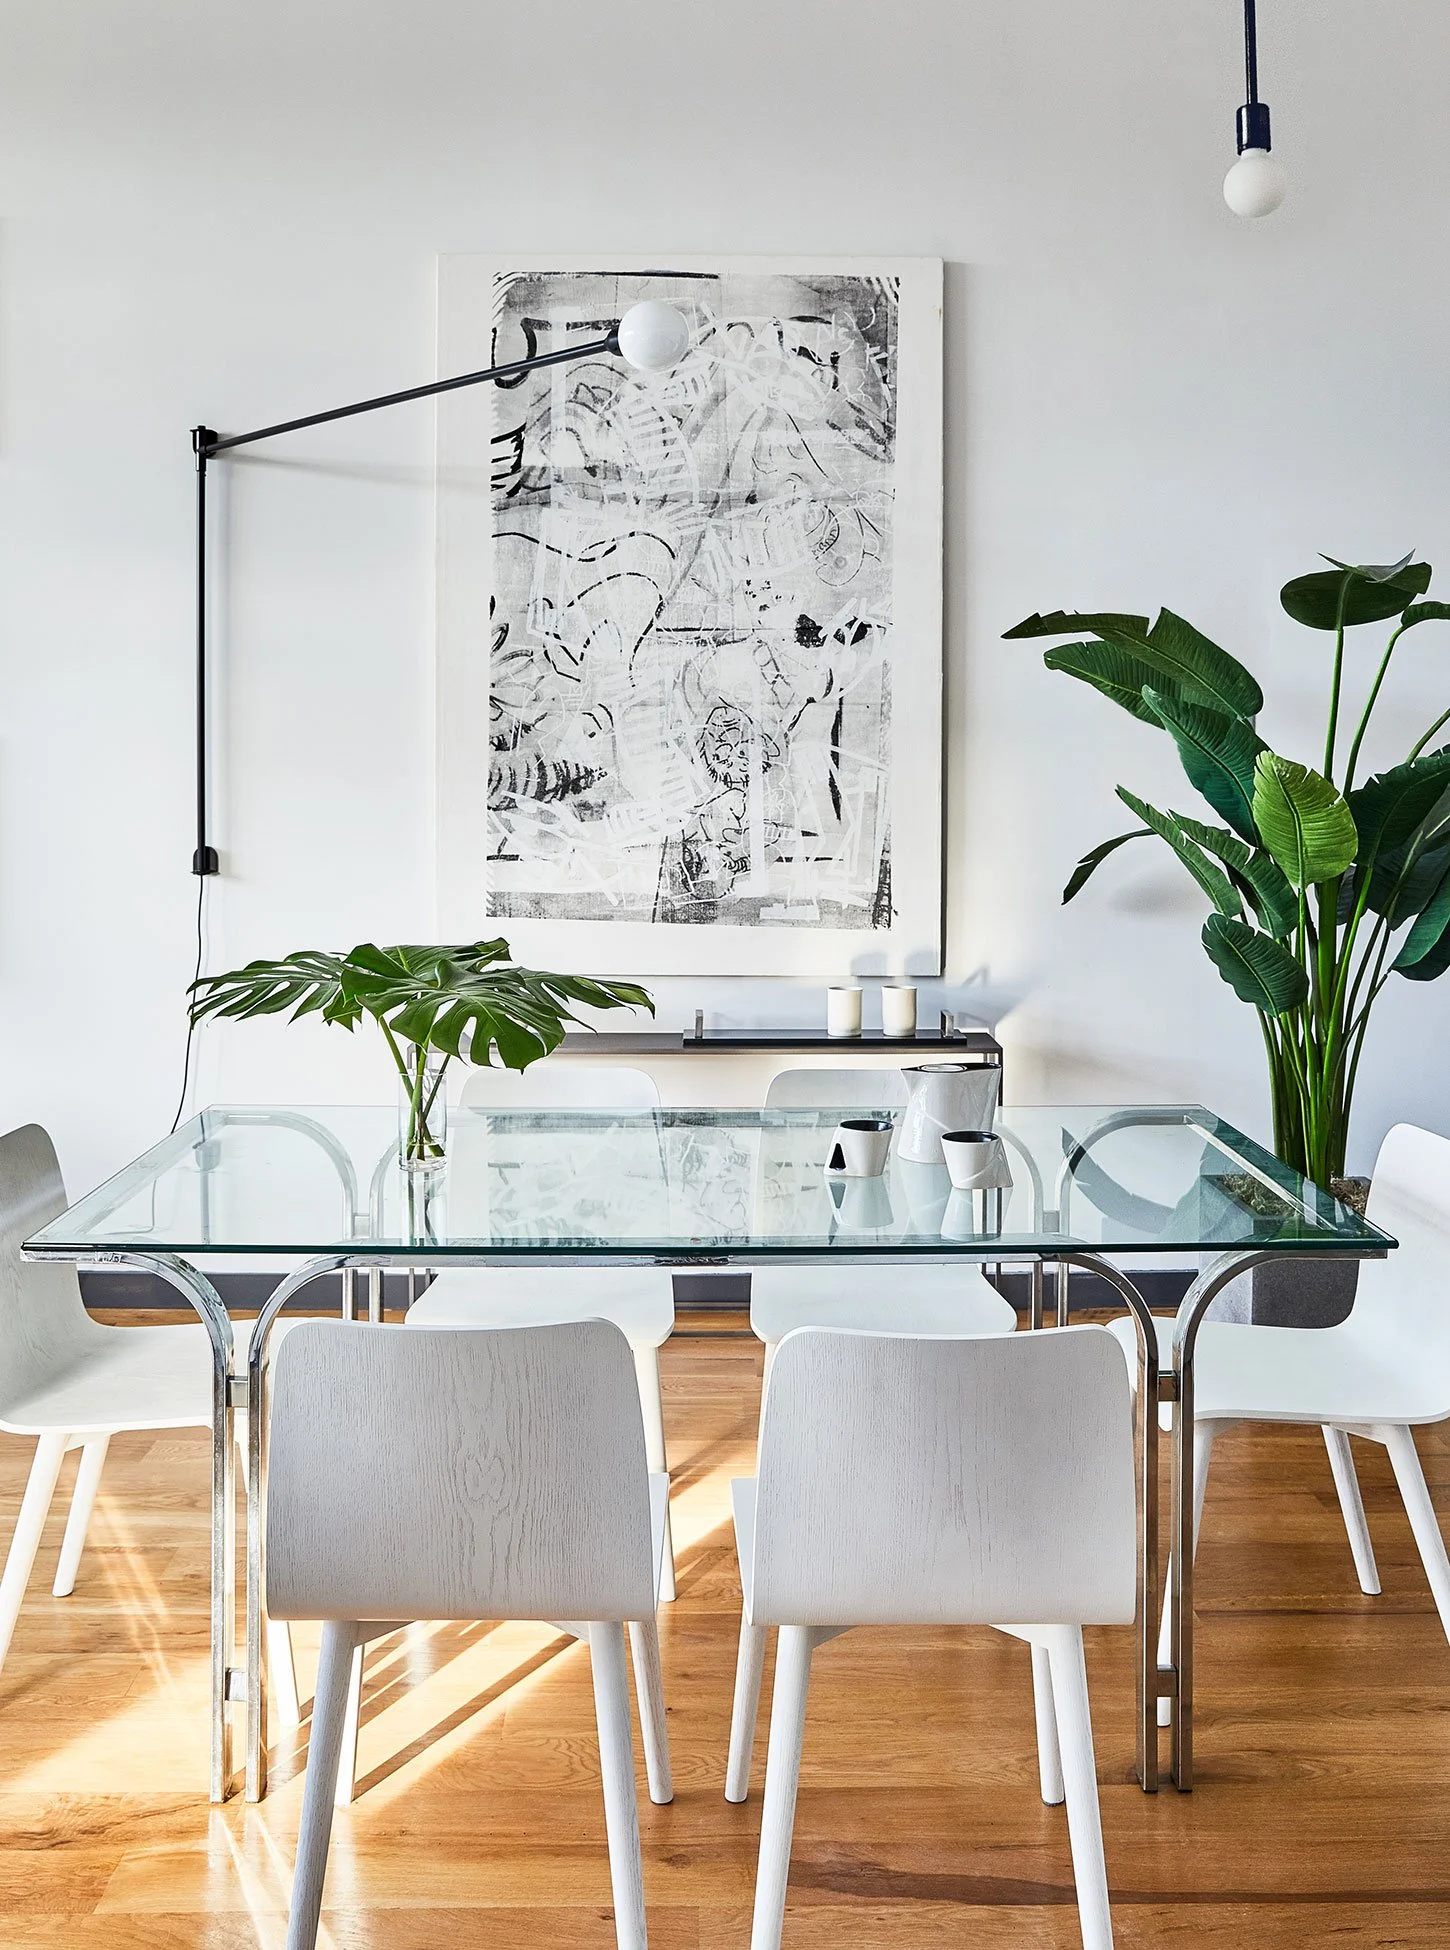
Modern dining room with a glass-top table and six white chairs. Large abstract black and white artwork on the white wall. Potted plants with large green leaves on either side of the table. Minimalist décor with three candles on a sideboard and an exposed bulb hanging from the ceiling.
A modern building with large glass windows and balconies next to an old brick building with a mural reading 'Dannenhoffer's Opalescent'.
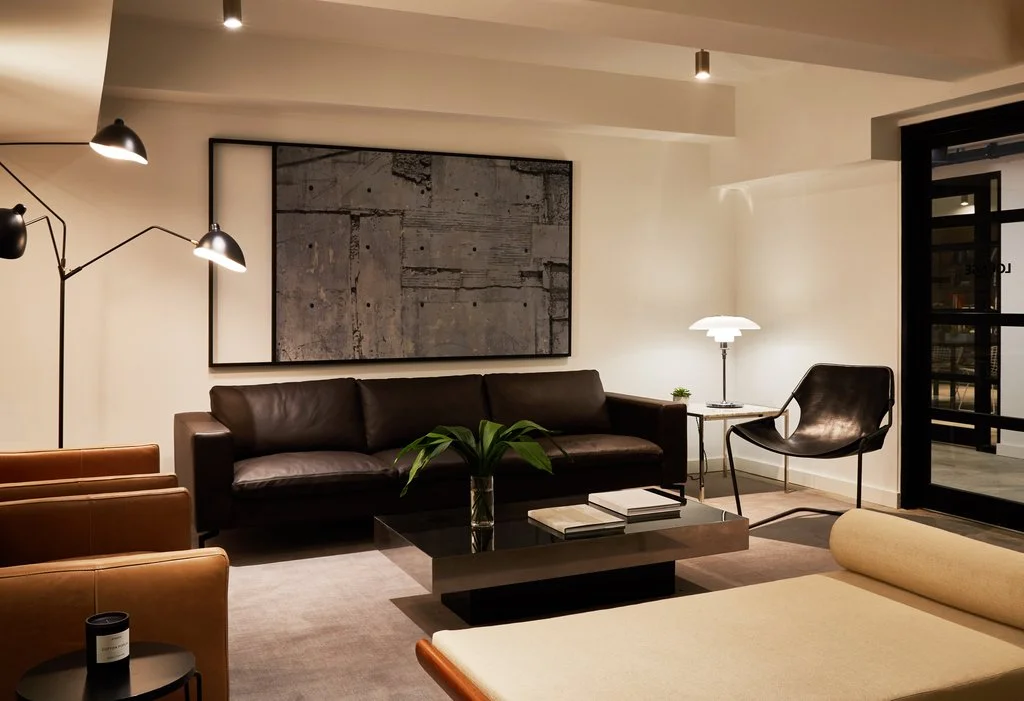
Modern living room with brown leather sofa, black armchair, glass coffee table, floor lamp, wall art, and a sliding door.

Project completed while at ASH NYC.